Project Case Study
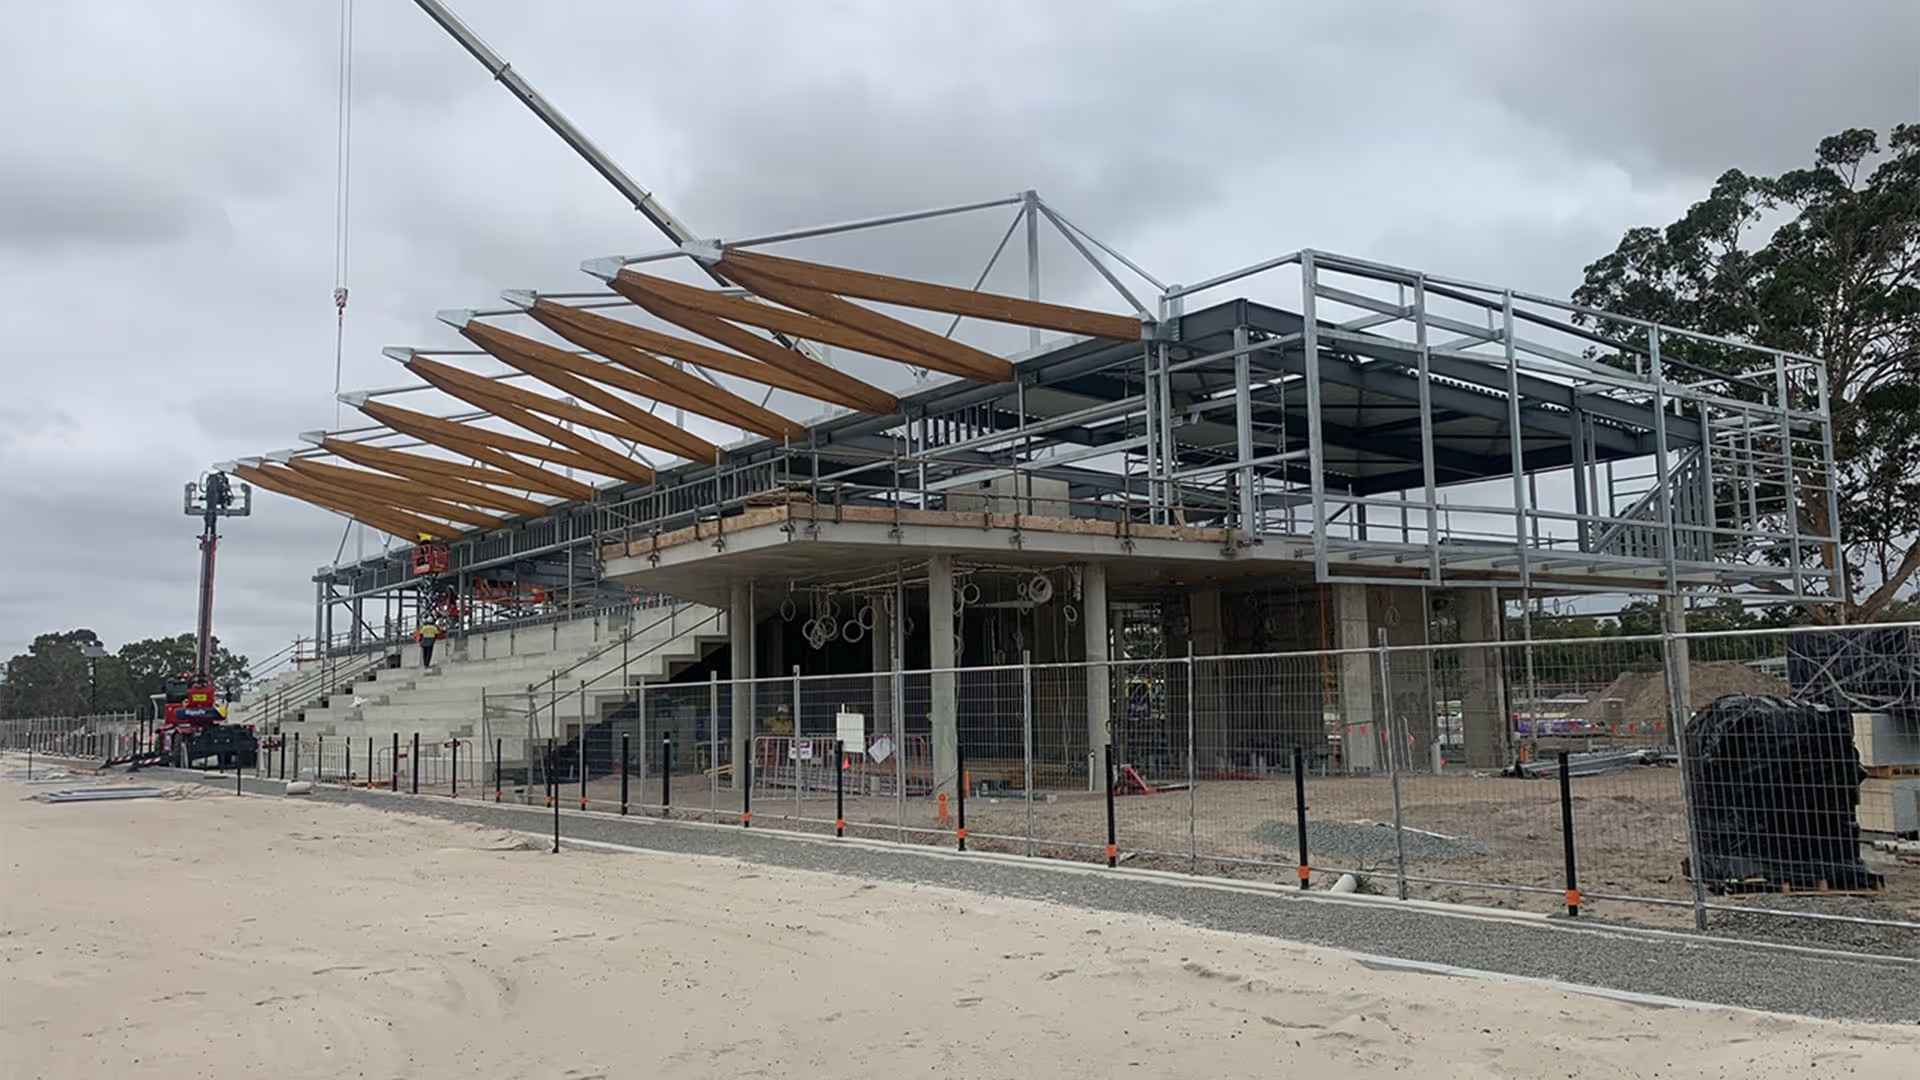
Rigsafe delivered specialist lifting, rigging and structural installation services for the State Football Centre, supporting the installation of the clubhouse structural steel and architecturally designed cantilevered timber awning through detailed lift planning, precision rigging and coordinated construction delivery.
Project Requirements and Site Conditions
The State Football Centre is a landmark sporting facility designed to support the future of football in Western Australia. The project required the installation of major structural steel components for the clubhouse, together with a distinctive cantilevered timber awning that formed a key architectural feature of the development.
The structural works demanded careful planning and sequencing to ensure large steel members and engineered timber elements could be safely lifted, accurately positioned and installed in accordance with the construction programme. Achieving the architectural vision required precision lifting, close coordination with the principal contractor and experienced rigging personnel capable of working to tight tolerances.
The combination of structural steel and exposed architectural timber presented unique installation challenges, where accuracy, stability and careful handling were essential to achieving the required finish.
How Rigsafe Delivered the Work
Rigsafe provided an integrated lifting and installation solution throughout the structural construction phase, combining lift planning, crane operations and specialist rigging to safely install the clubhouse structure and its signature cantilevered timber awning.
Working closely with the project team, our experienced crews coordinated each stage of the installation, ensuring structural steel members and engineered timber components were lifted, aligned and secured with precision. Detailed planning and sequencing allowed installation activities to progress efficiently while maintaining safety and supporting the overall construction programme.
The successful delivery of the cantilevered timber awning required careful control throughout every lift, demonstrating Rigsafe's capability to install architecturally complex structural elements with exceptional accuracy.
Rigsafe's scope included:
- Lift planning and engineered lifting methodology
- Crane hire and crane operations
- Specialist rigging services
- Structural steel installation
- Installation of the cantilevered timber awning
- Precision alignment and structural positioning
- Coordination with the principal contractor and site trades
The Result on Site
Rigsafe successfully delivered the structural installation works, contributing to the construction of one of Western Australia's premier sporting facilities.
Through careful planning, precision lifting and close collaboration with the broader project team, the clubhouse structure and architecturally significant timber awning were installed safely, efficiently and in line with programme requirements.
The project demonstrates Rigsafe's ability to deliver technically demanding structural steel and architectural installations, combining engineering expertise, specialist rigging and practical construction knowledge to support complex commercial building projects.
Project highlights:
- Structural steel installation for a landmark sporting facility
- Precision installation of a cantilevered timber awning
- Specialist lift planning and rigging
- Accurate structural alignment and placement
- Collaborative delivery with the principal contractor
- Safe and efficient installation supporting programme certainty
.avif)